
Rice Works Construction Updates
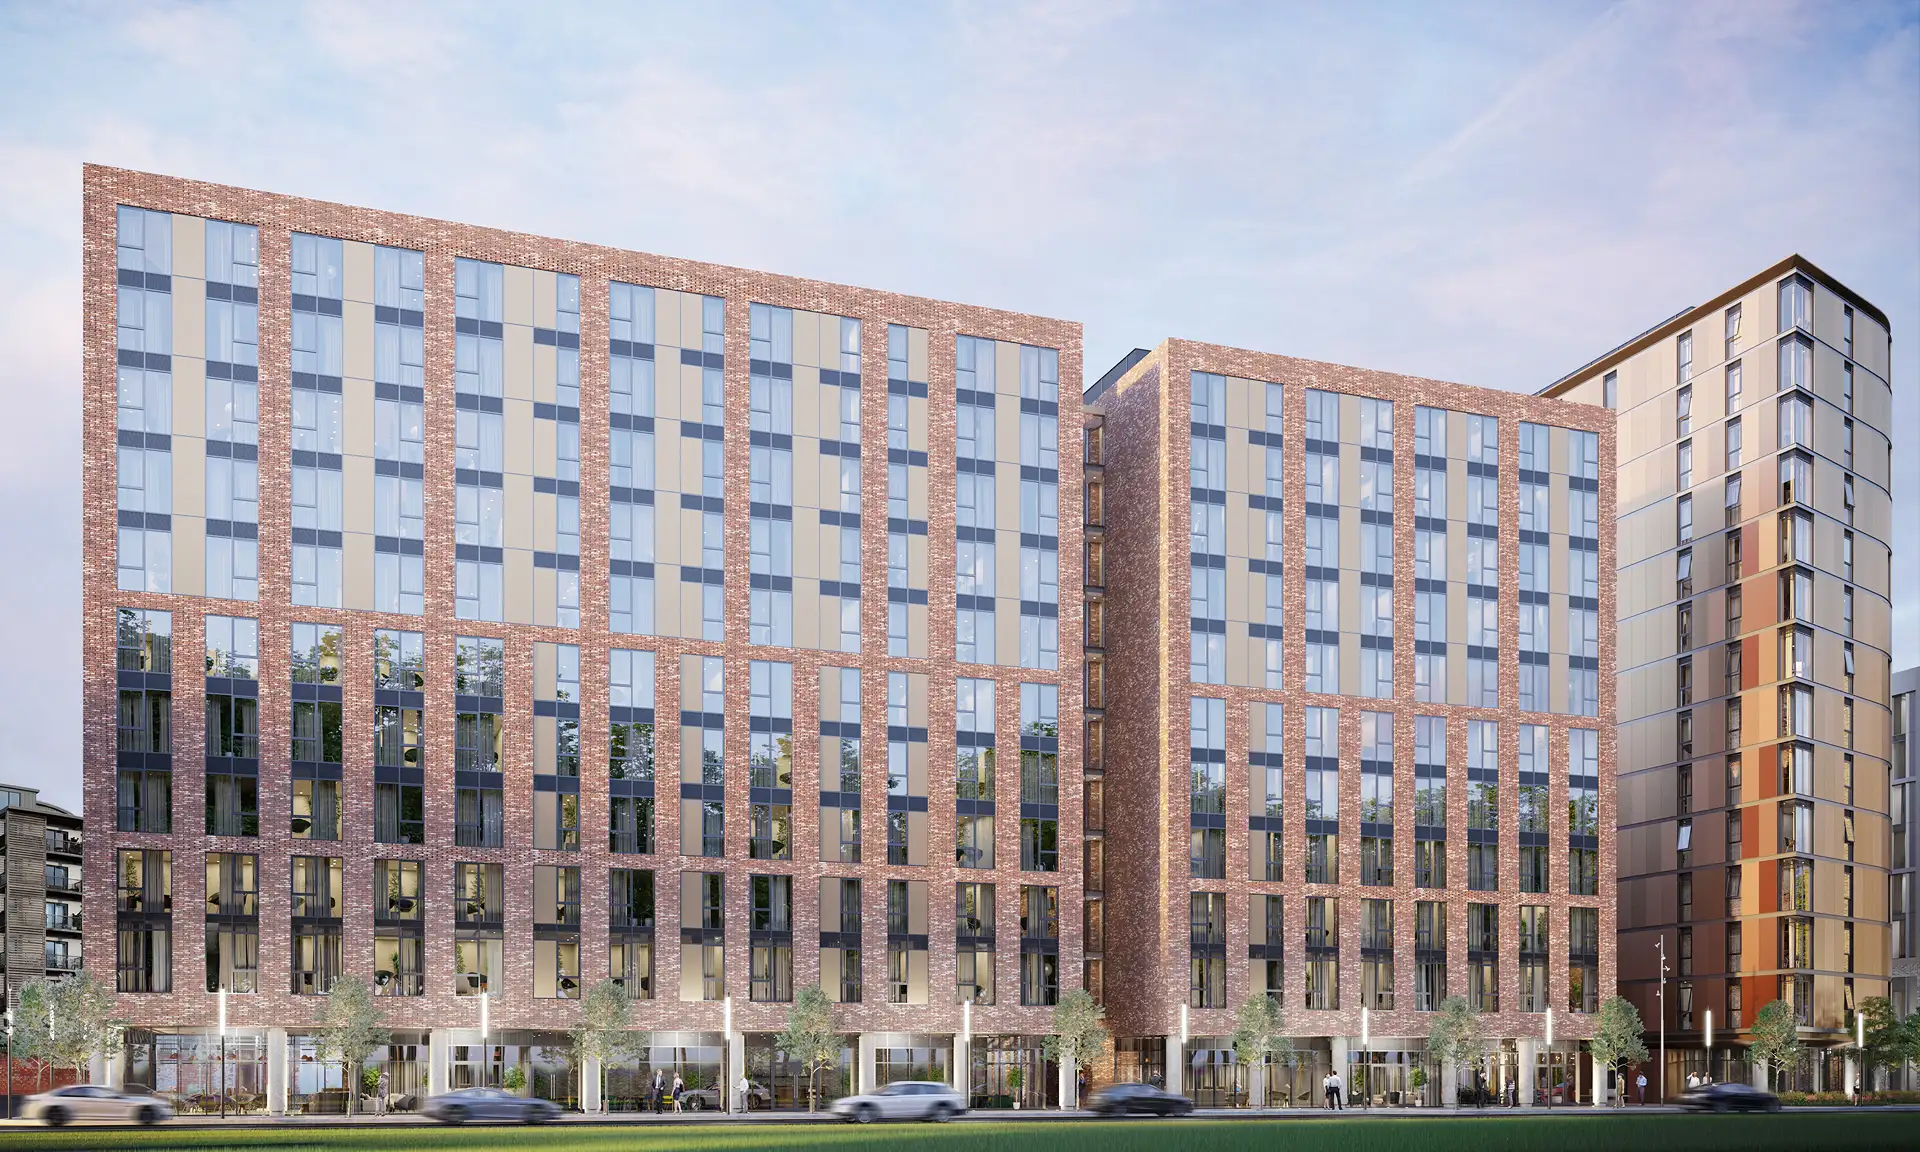
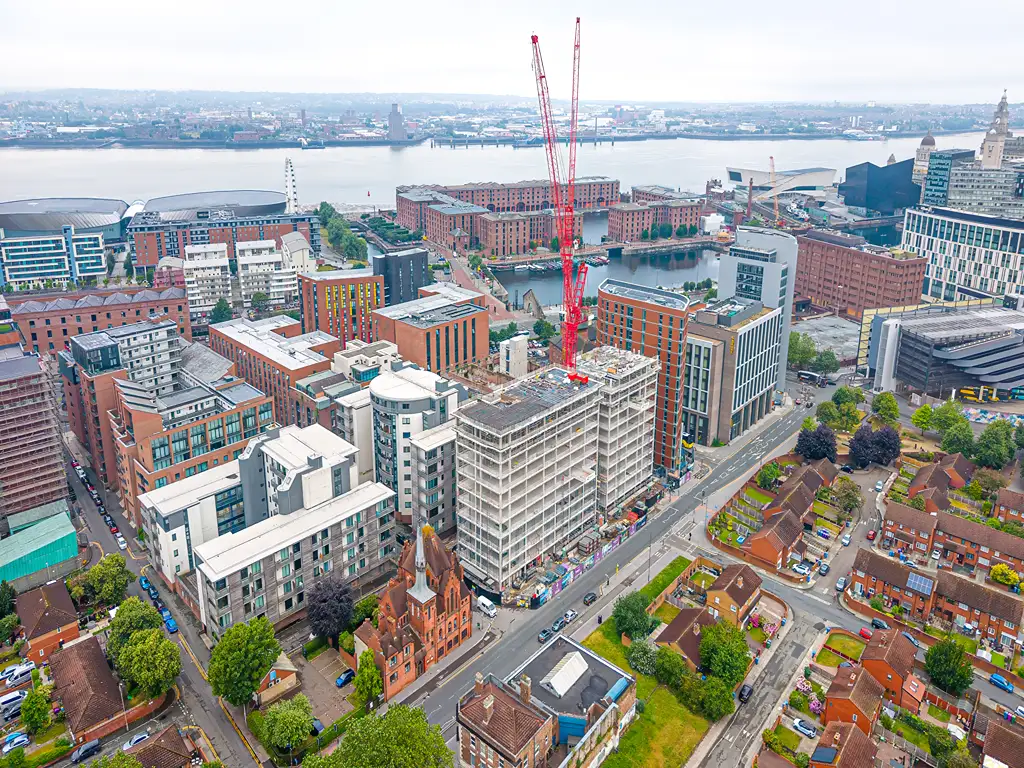
Part of the historic Heap’s Mill development, Rice Works sits in a prime central Liverpool location just off the city’s iconic waterfront. Once completed, this development will offer a range of opulent Manhattans, 1 and 2-bedroom apartments, and excellent onsite facilities, including a rooftop terrace, landscaped gardens and an outdoor gym.
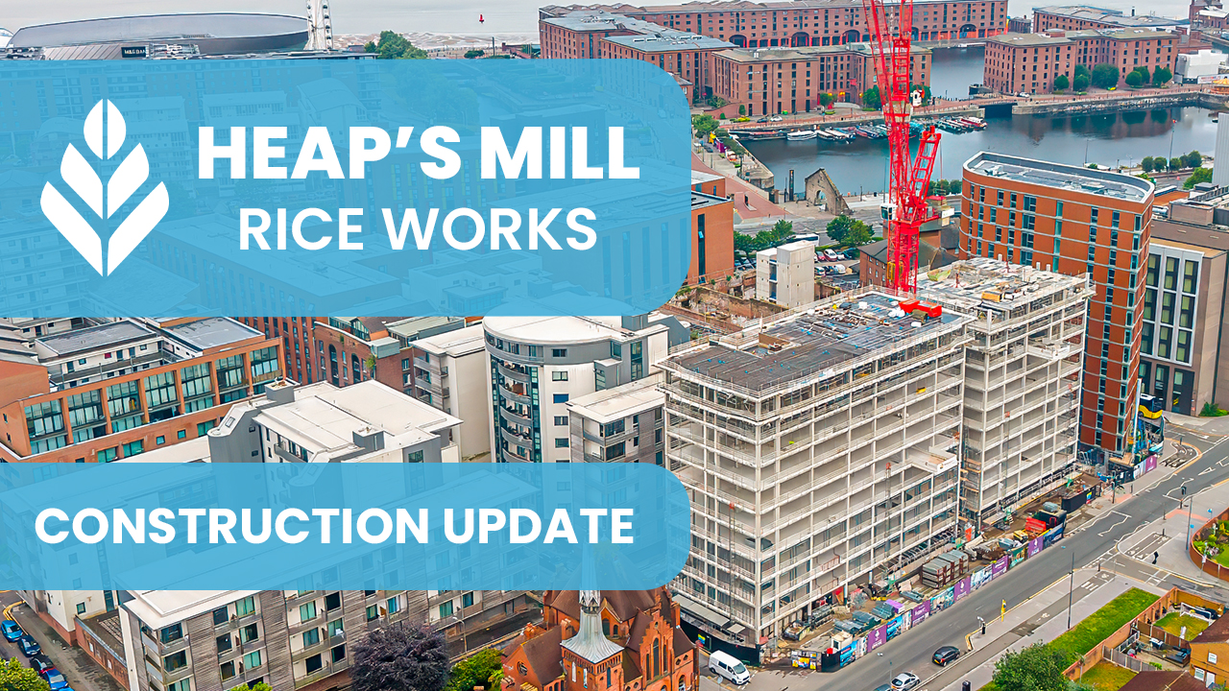
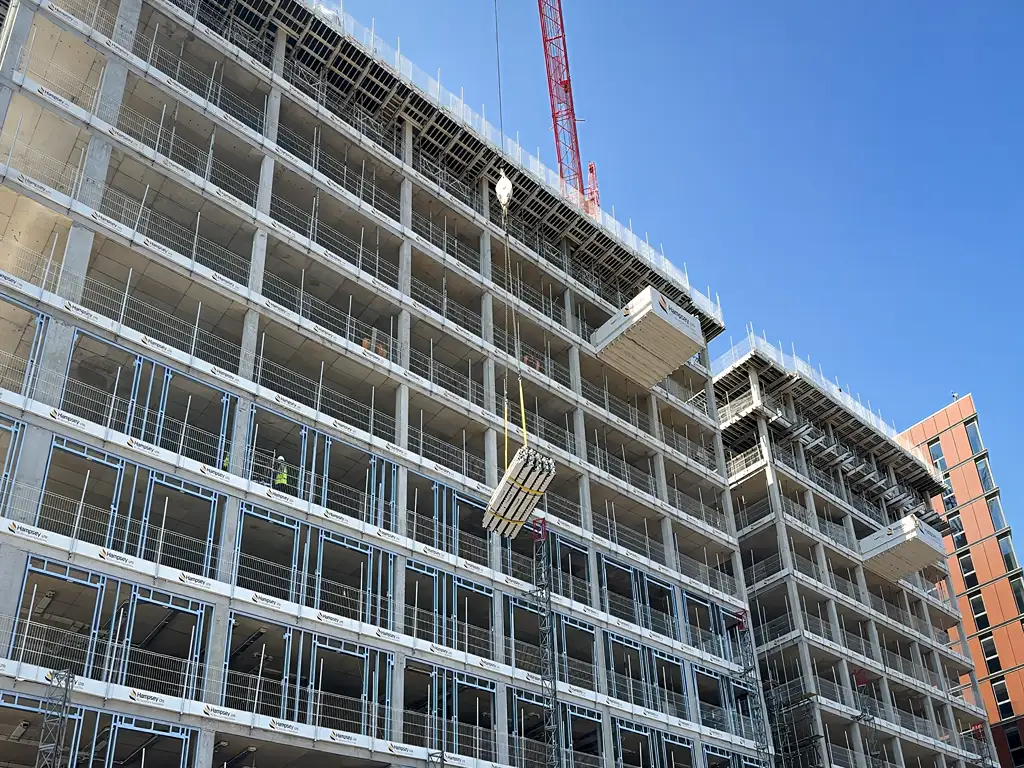
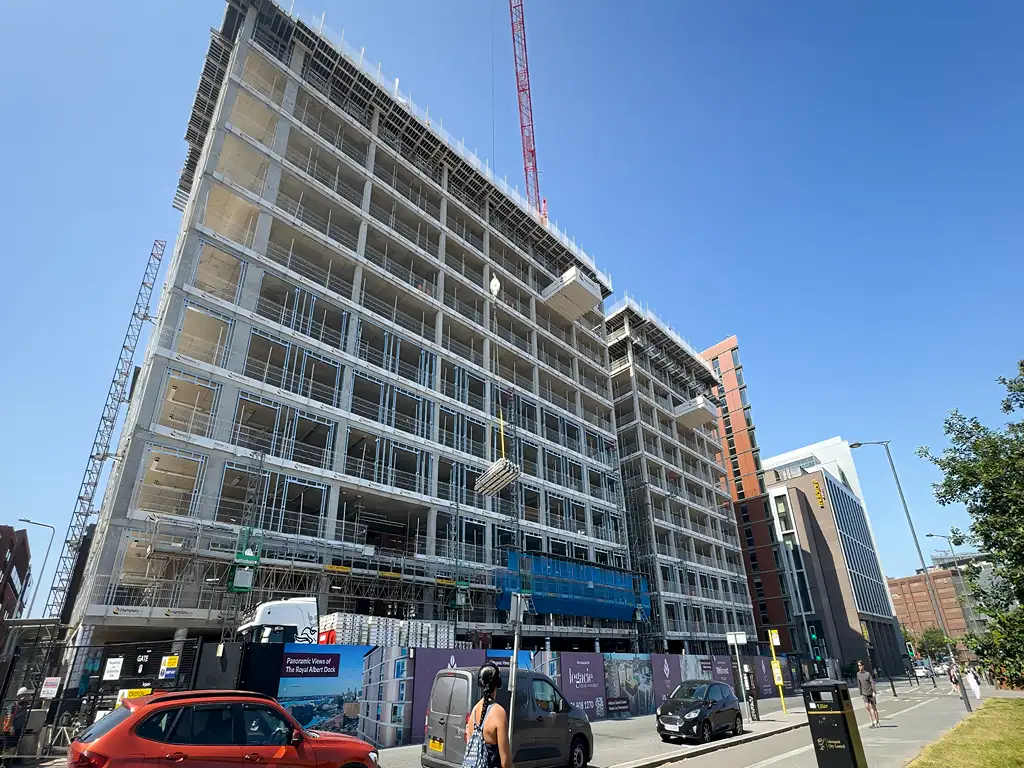
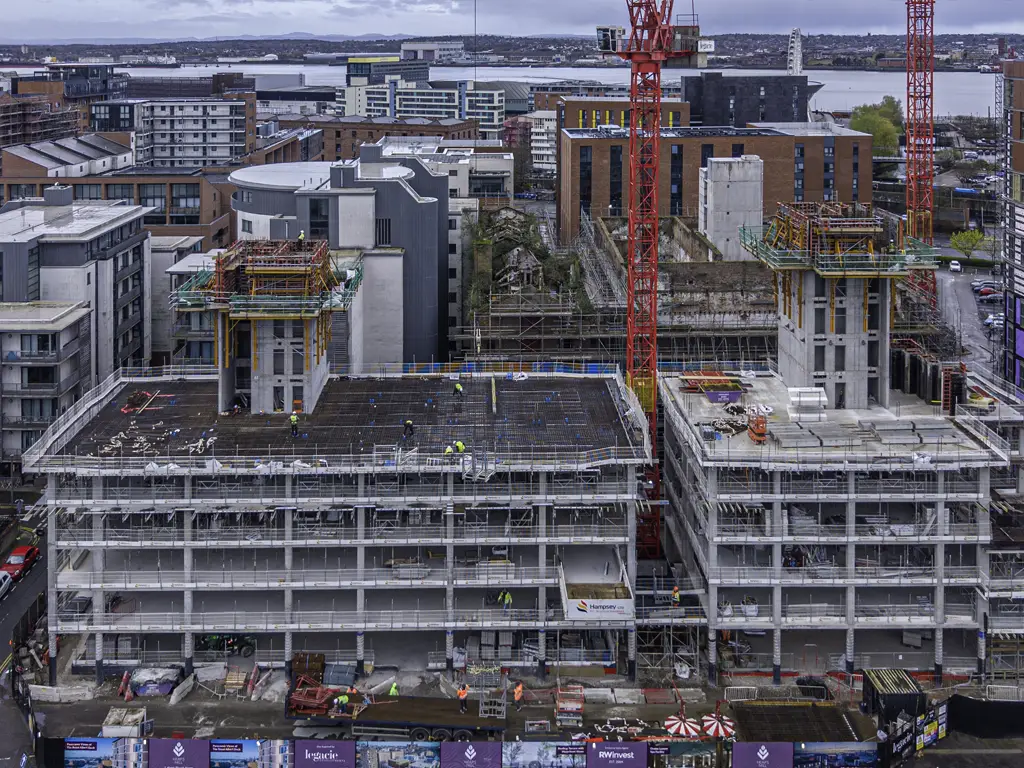
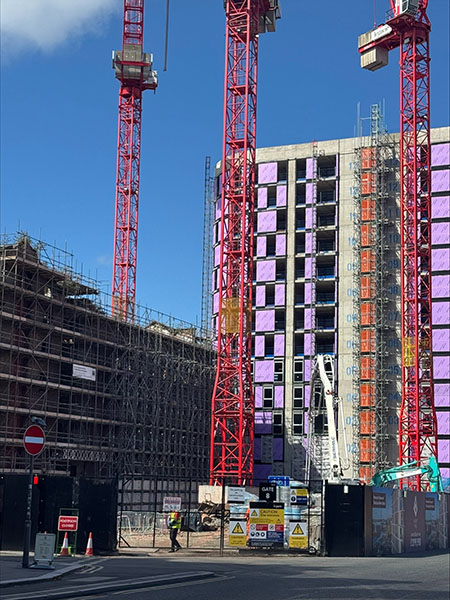
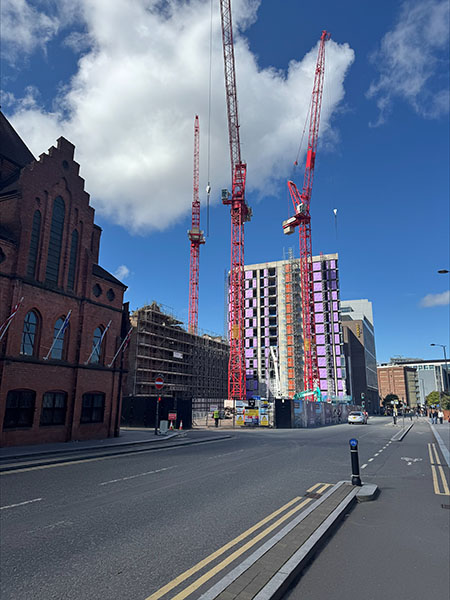
Rice Works continued to make strong progress throughout the quarter advancing steadily across multiple stages of construction. Significant structural milestones were achieved while work also expanded into the early phases of the buildings’ internal and external development.
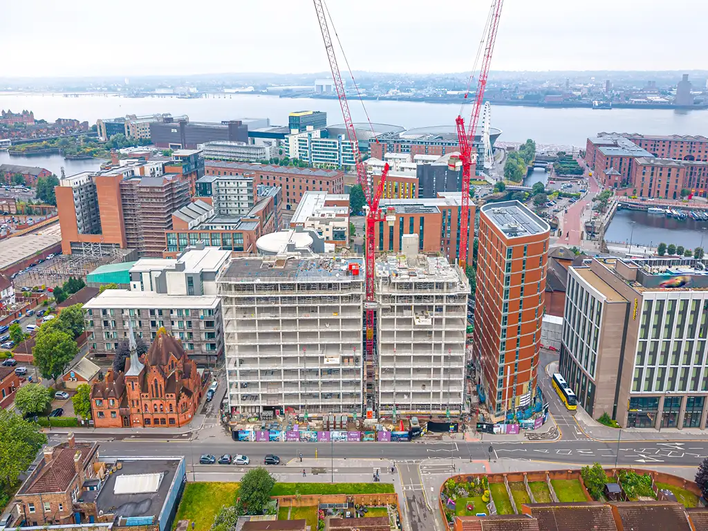
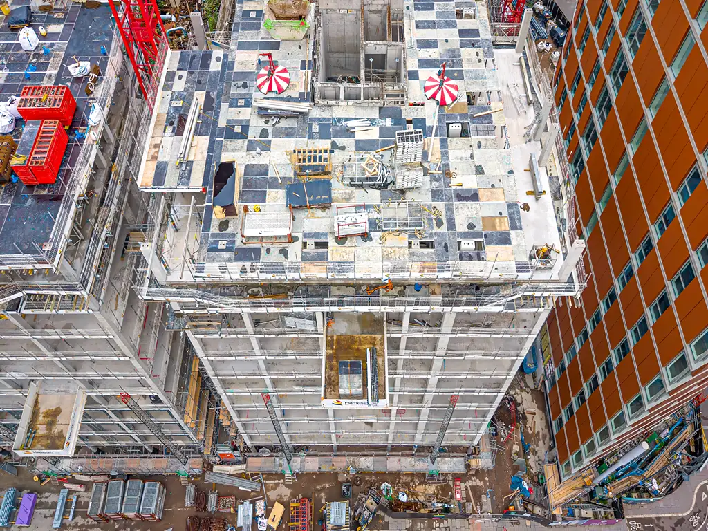
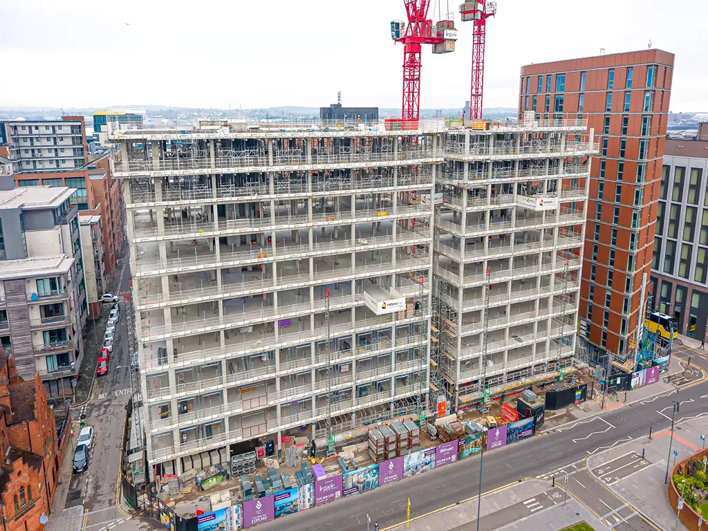
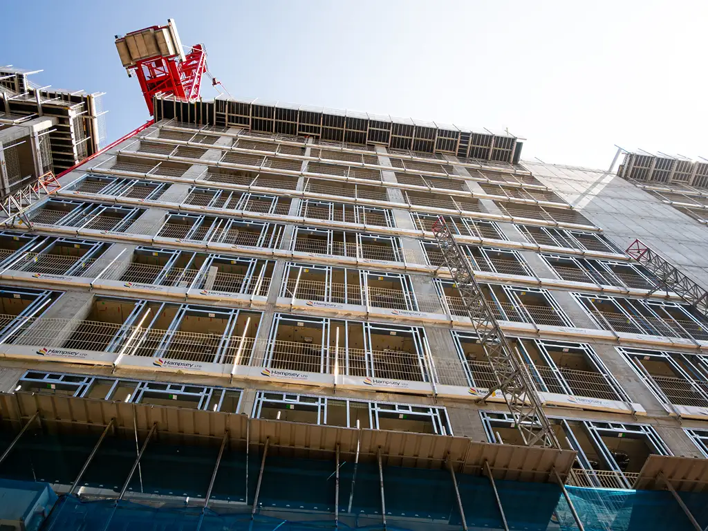
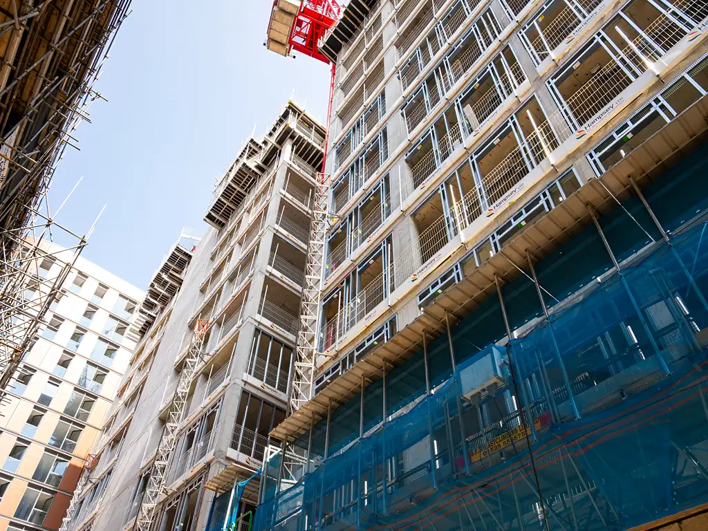
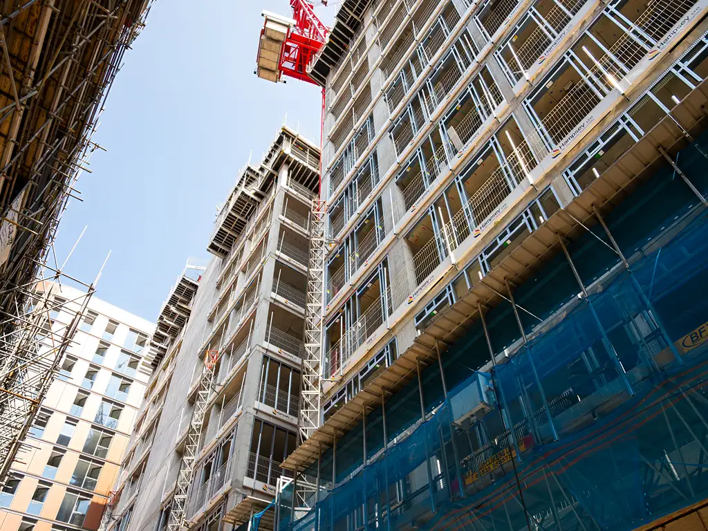
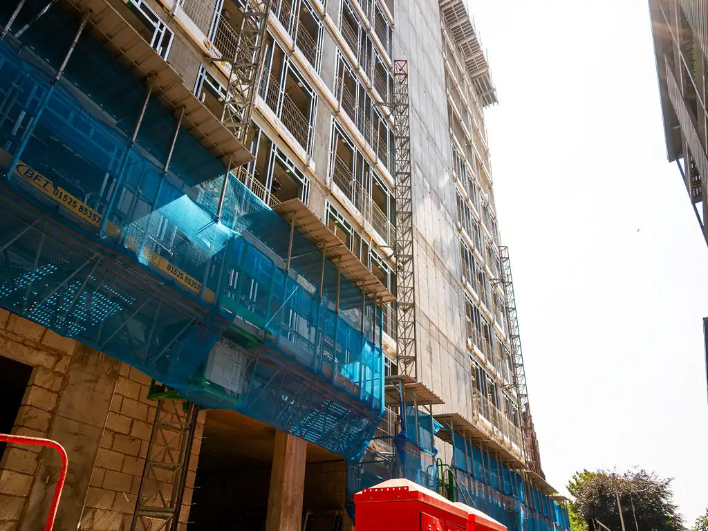
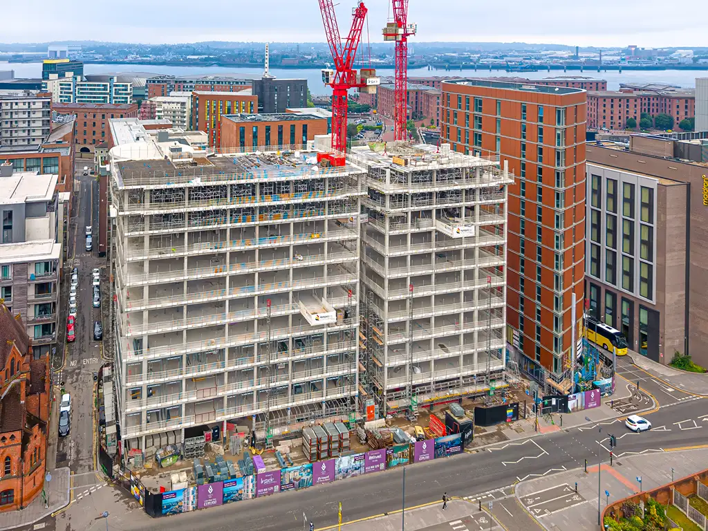
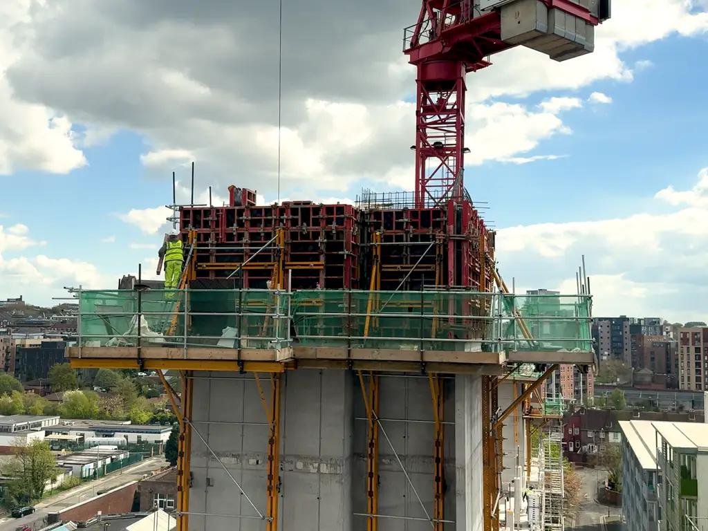
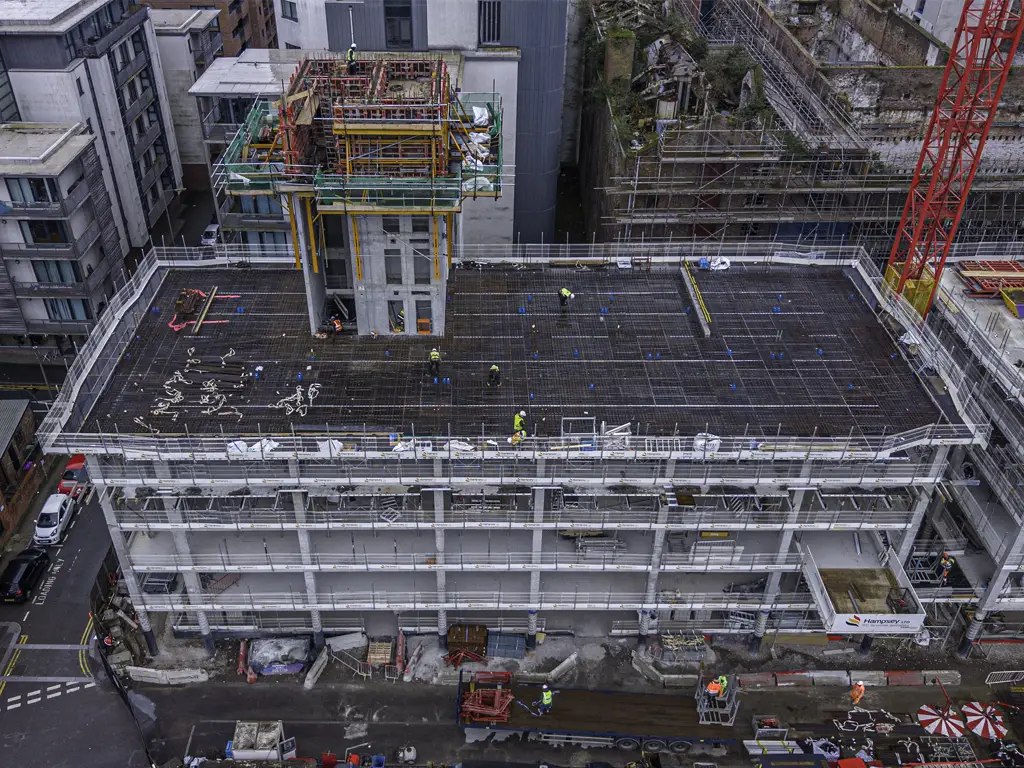
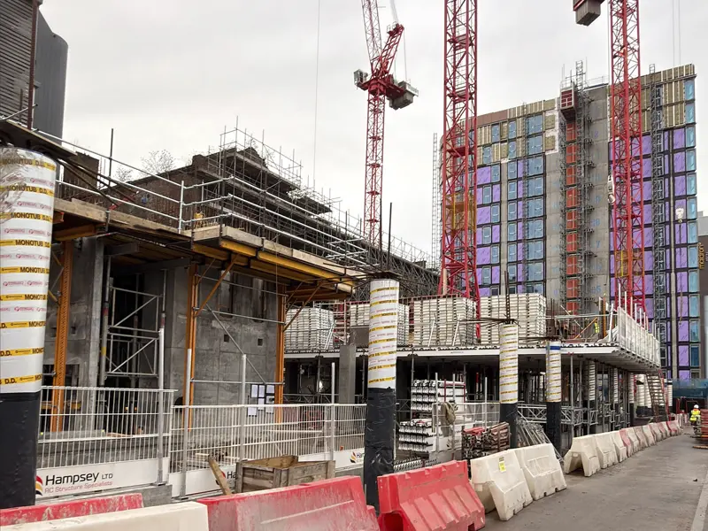
During the quarter, the project reached key construction benchmarks, including the completion of major floor levels, the full completion of both building cores and staircases, and the commencement of exterior and internal building systems. Visible progress across the site reflects the continued transformation of the development.


Structural Progress
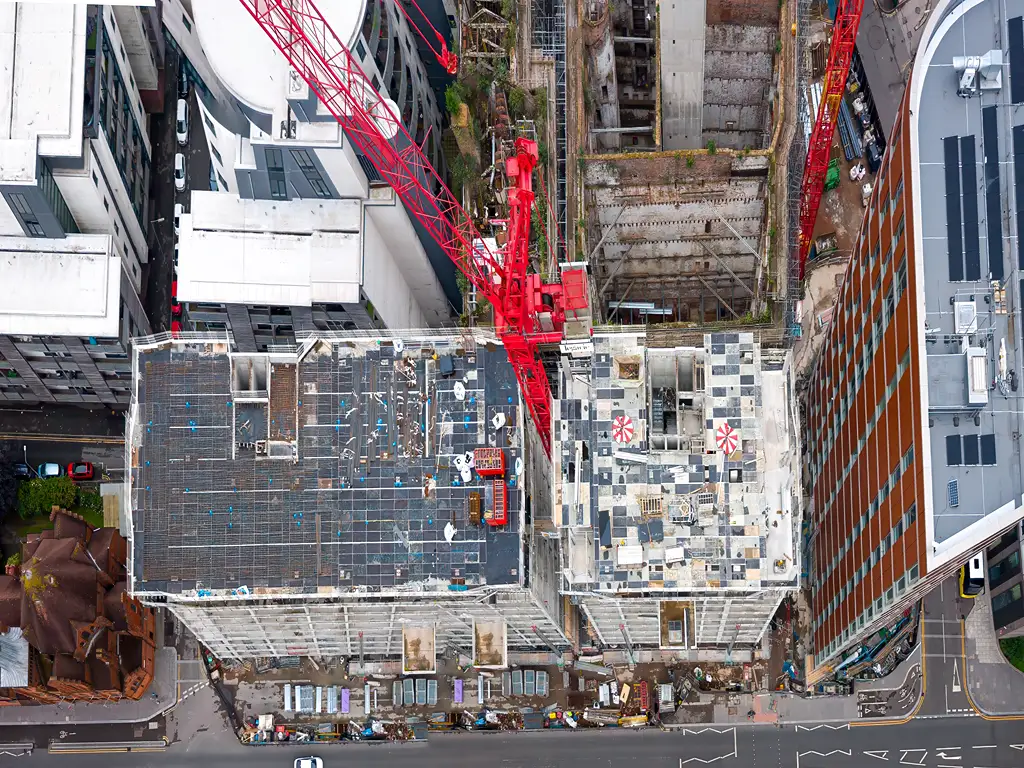
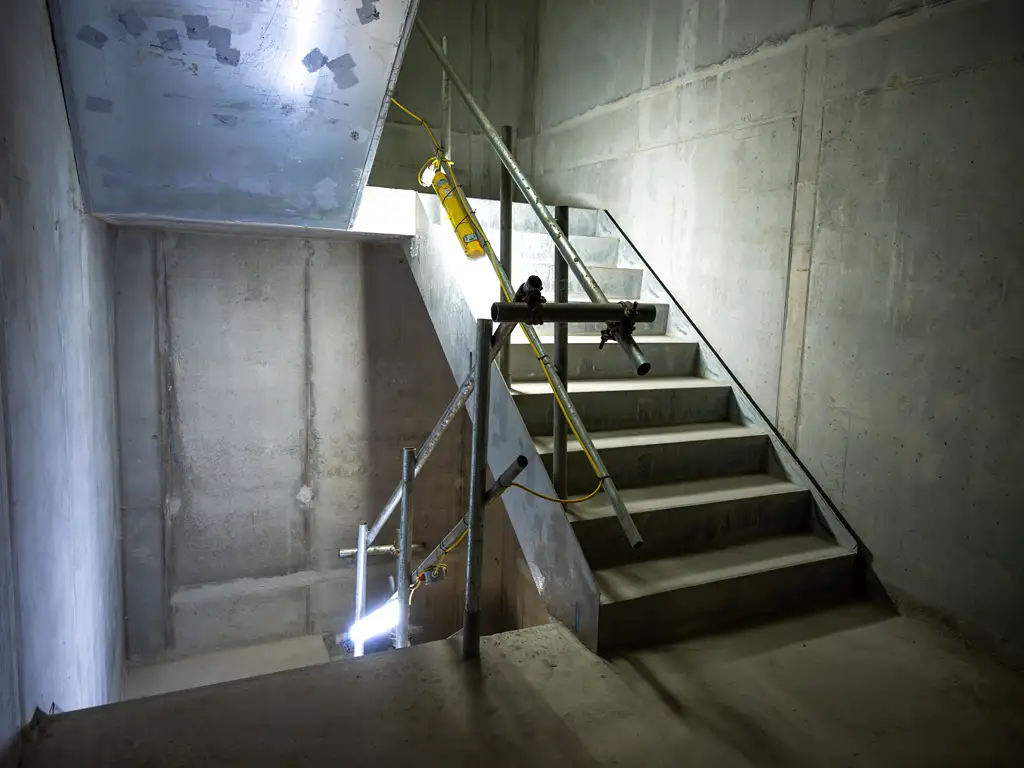
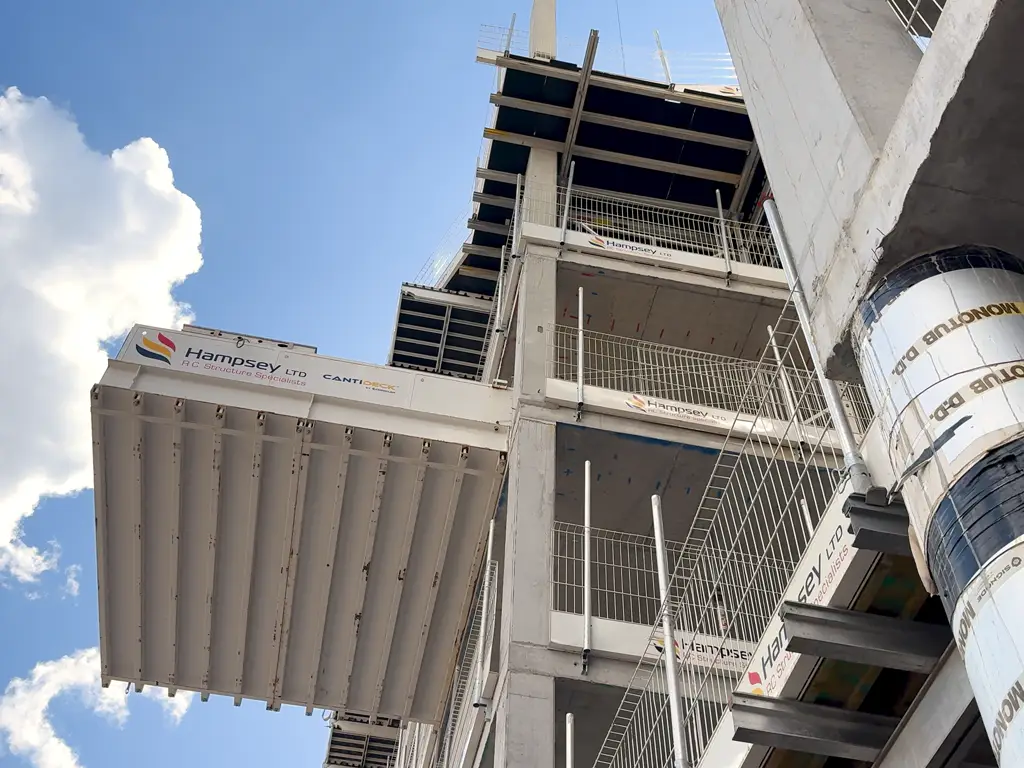
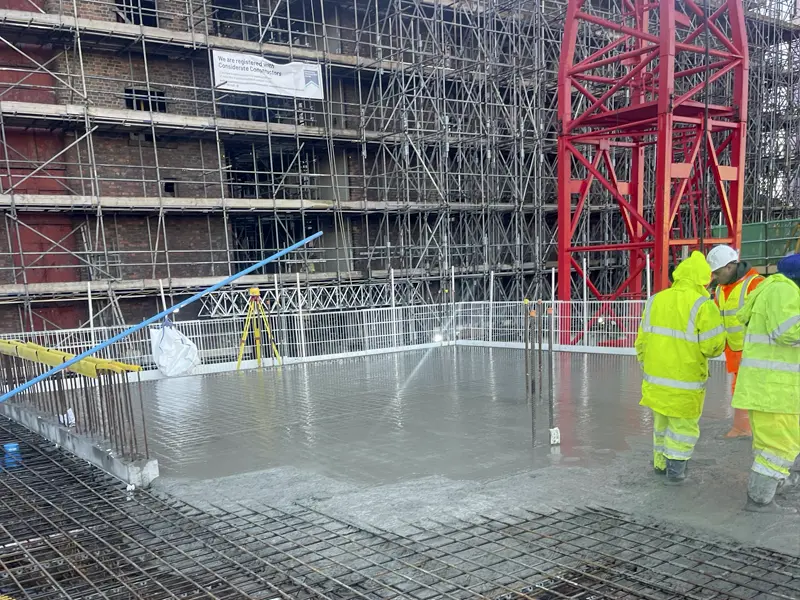
Major structural milestones achieved across both buildings – Construction progressed significantly during the quarter, with Rice works reaching the completion of the Level 10 floor slabs. The central structural cores and all staircases were completed, while supporting columns continued to advance to higher levels. These achievements mark an important stage in establishing the full form and stability of the development.
Interior Construction
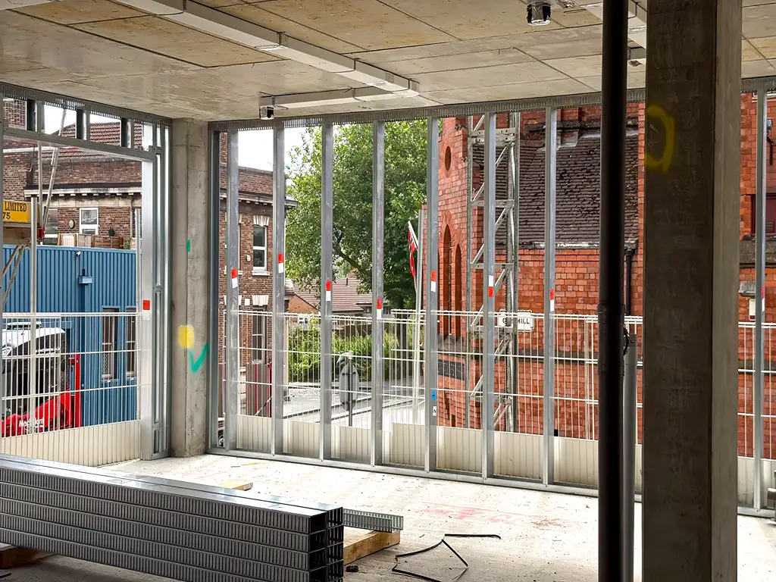
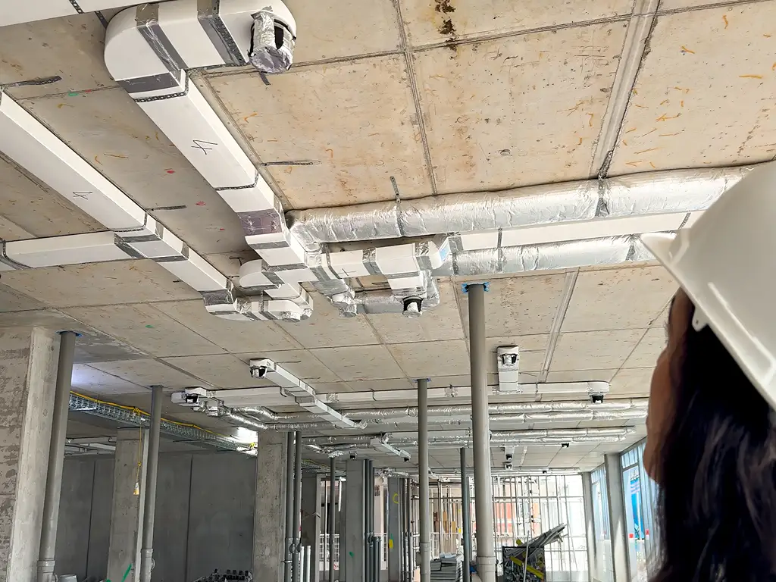
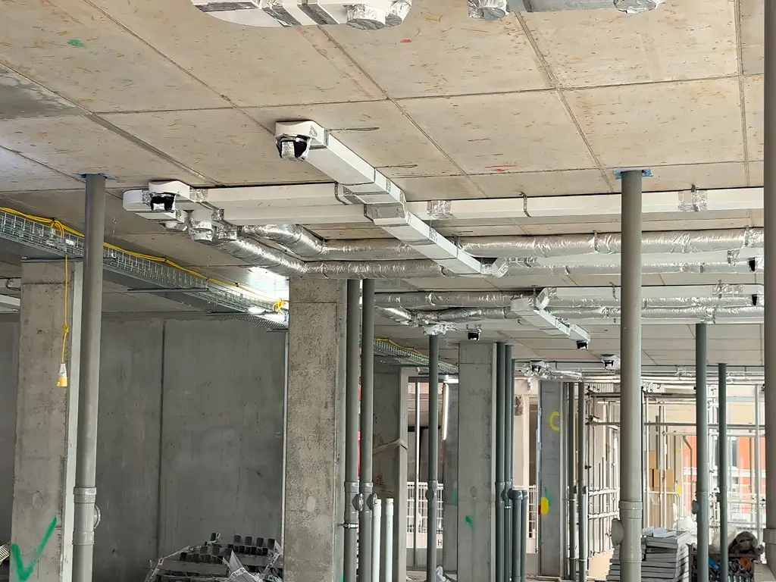
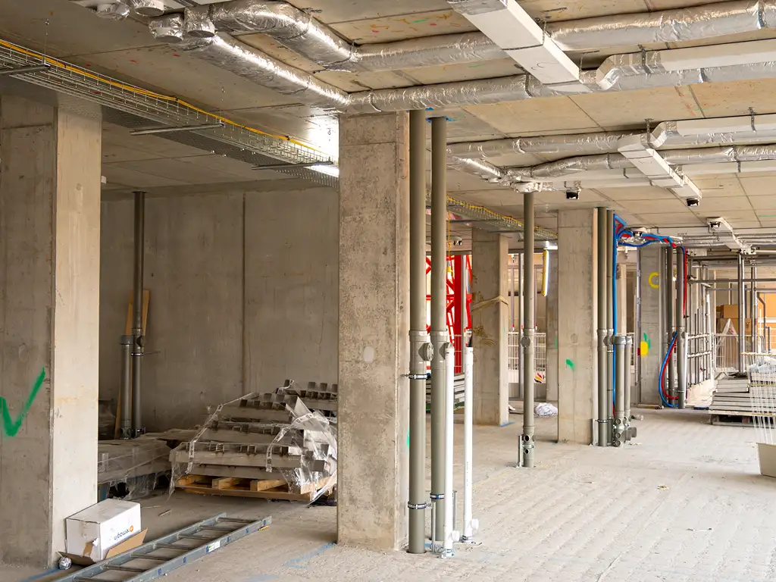
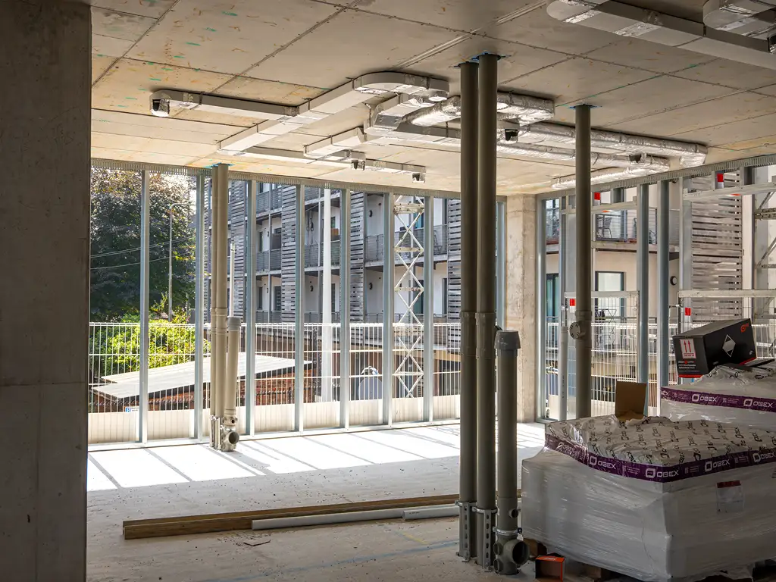
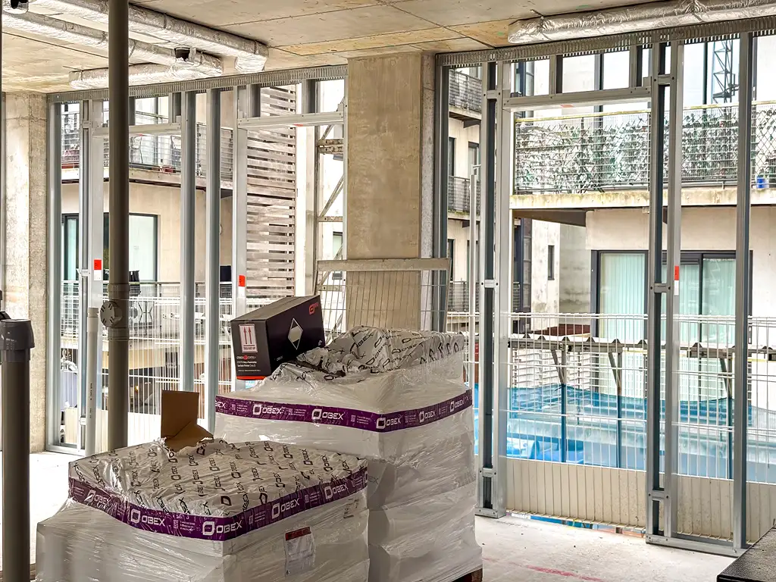
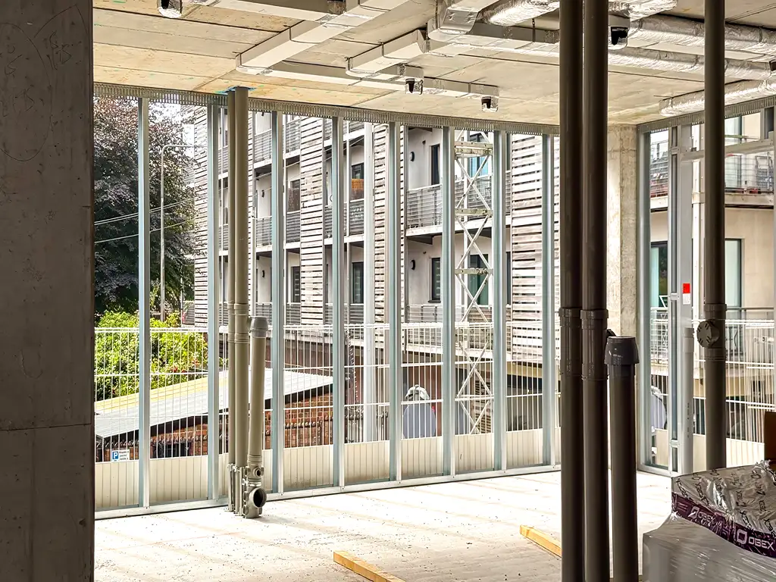
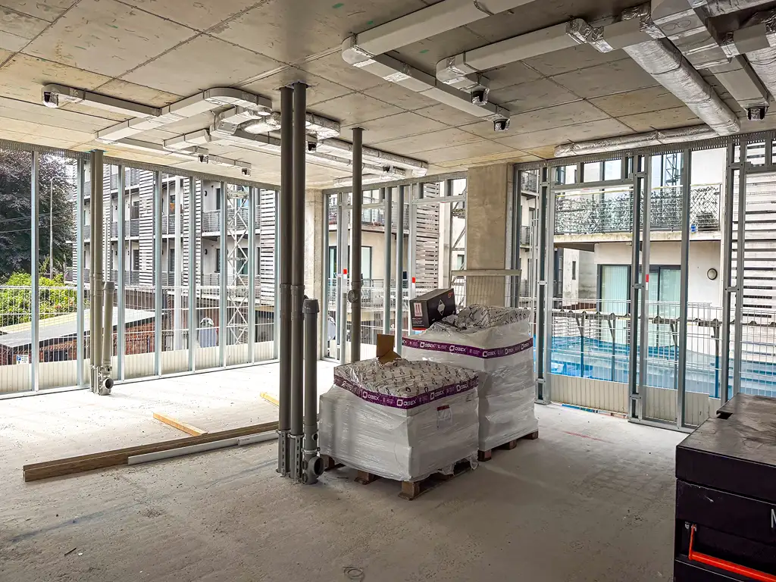
Ground floor internal construction advanced – Work on the ground floor moved forward with the completion of internal wall construction, creating defined spaces within the buildings. At the same time, installation of ceiling ductwork within apartments and cable containment throughout corridor areas commenced, supporting the development of the buildings’ internal services.
Exterior Finishes
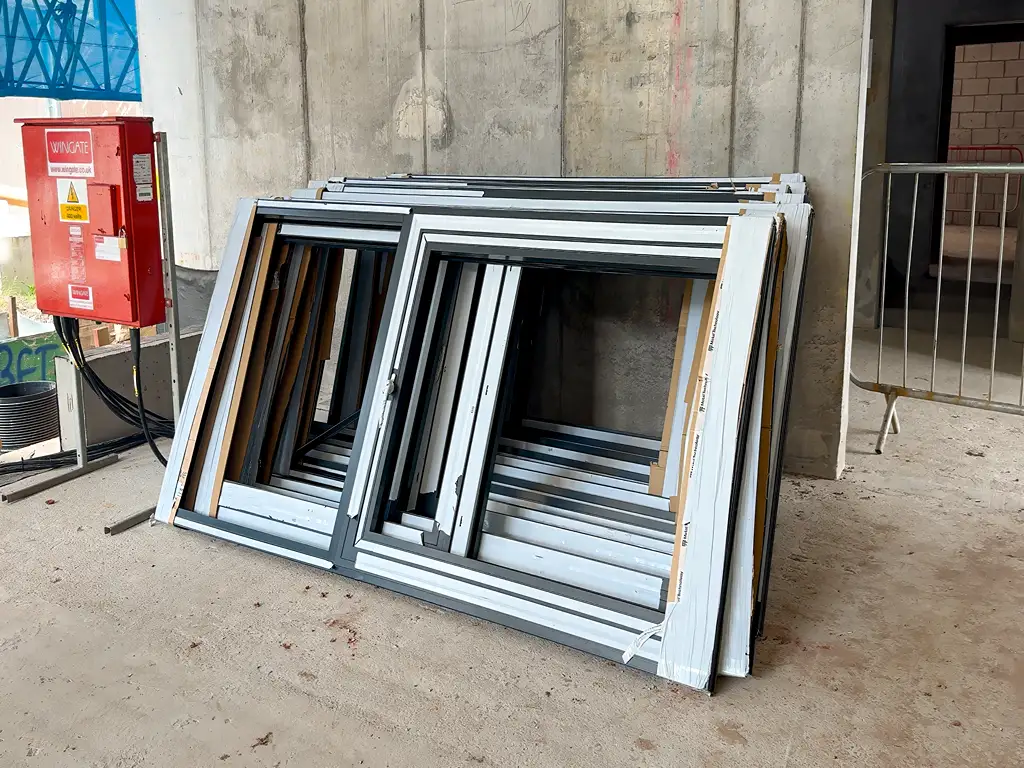
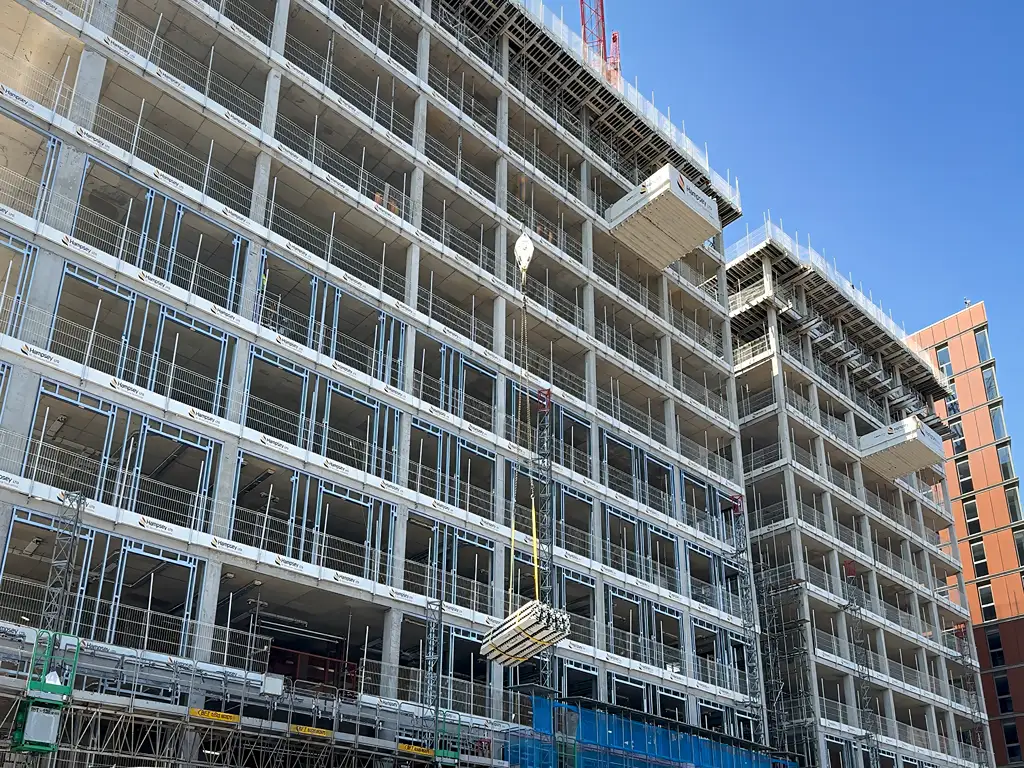
Preparation for the building envelope continued – Progress was made in preparing the exterior of the development, with specialist access systems fully installed to support façade works. Installation of the external framing system also commenced, marking the beginning of the next stage in shaping the buildings’ exterior appearance. In addition, a window sample panel received planning approval for its visual design, confirming the selected finish for the development.
Building Systems
Essential building services installation progressed – Installation of key drainage systems continued throughout the quarter, alongside the ongoing integration of internal service infrastructure. These works form an important part of the building’s core functionality and support the continued progression of internal construction.
Site Operations
Construction logistics supported continued site progress – Temporary construction infrastructure was further advanced, including the completion of crane infill works and the installation of a material hoist serving the lower levels of the development. These improvements have supported efficient movement of materials and construction activities across the site as work continued to progress.
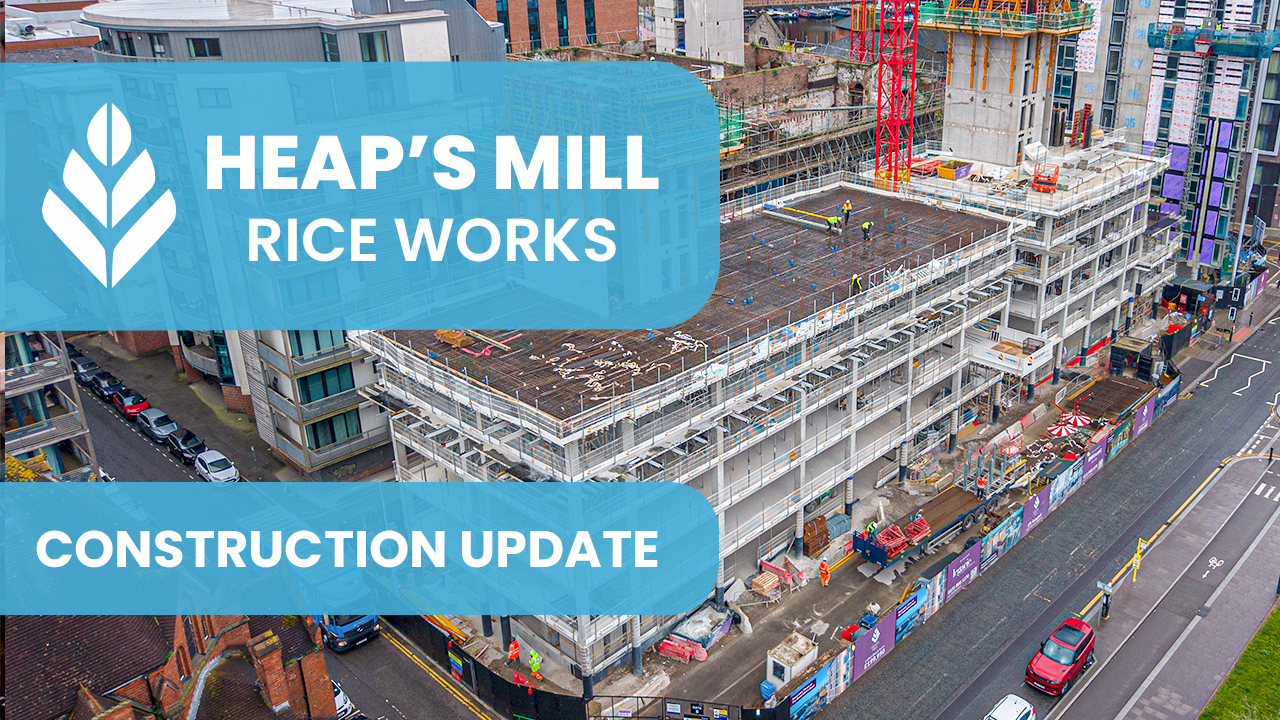
RWInvest is pleased to share the latest update on Rice Works, where construction continues to progress at an impressive pace. With key infrastructure now taking shape, the development is beginning to showcase the scale and impact it will bring to Heaps Mill, right in the heart of Liverpool.
This quarter, the transformation is especially clear, as the concrete pour reaches new heights and the structure continues to rise. Rice Works is now visibly taking form, offering an exciting glimpse of the landmark development it is set to become.
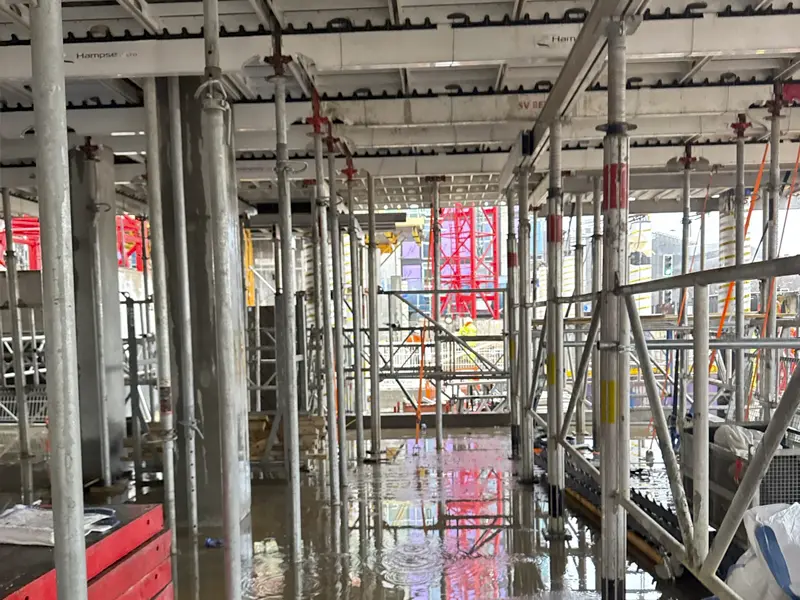
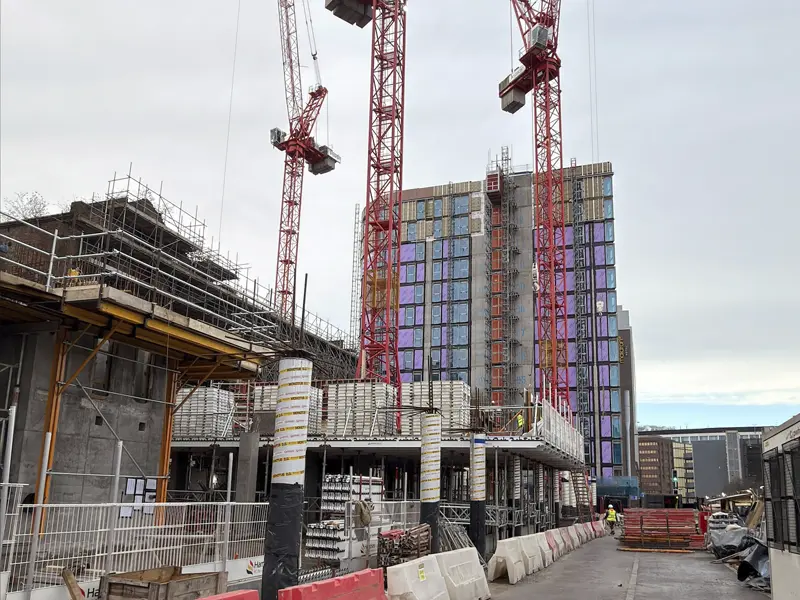
Tower Crane Repositioned to Support Ongoing Works
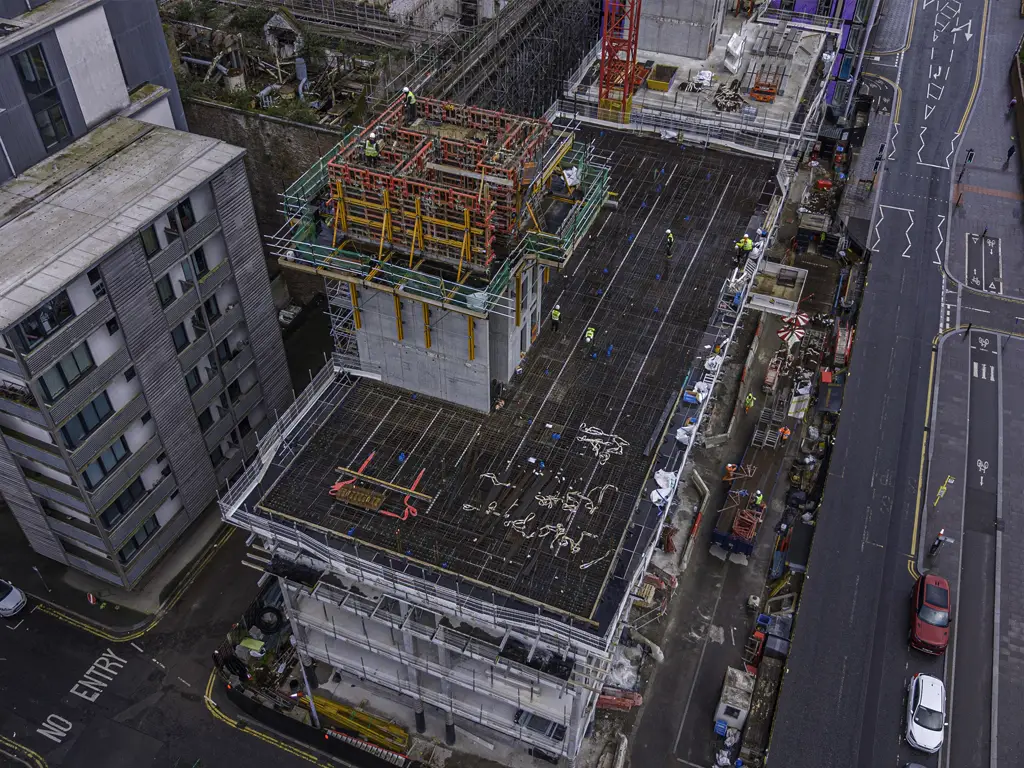
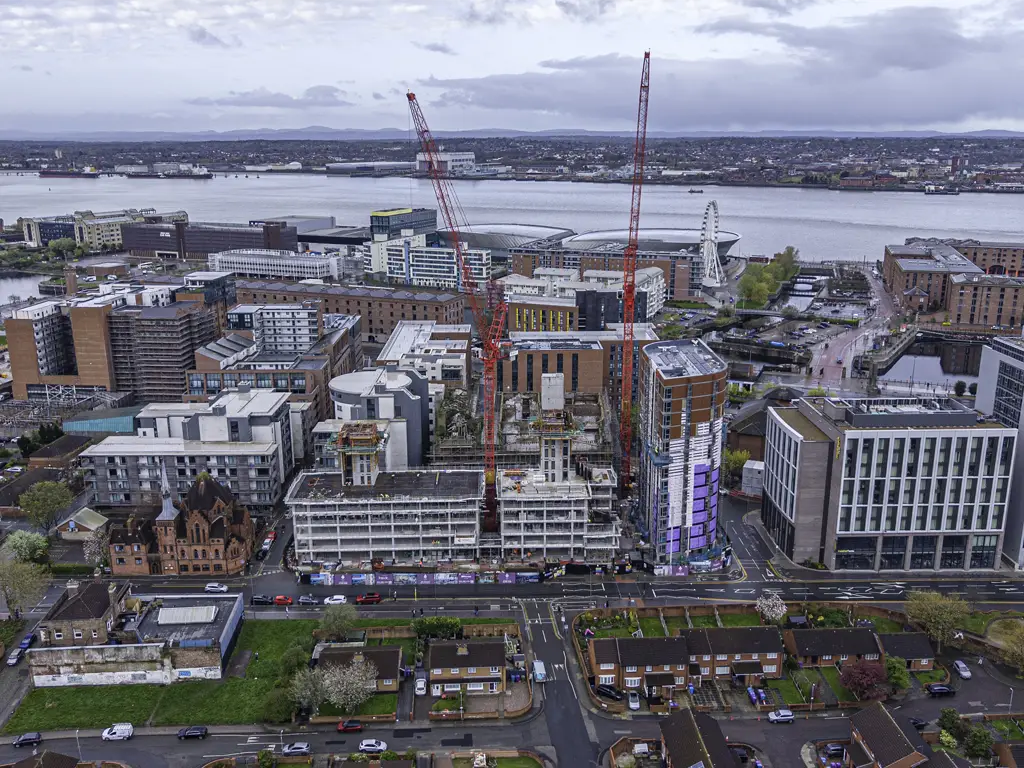
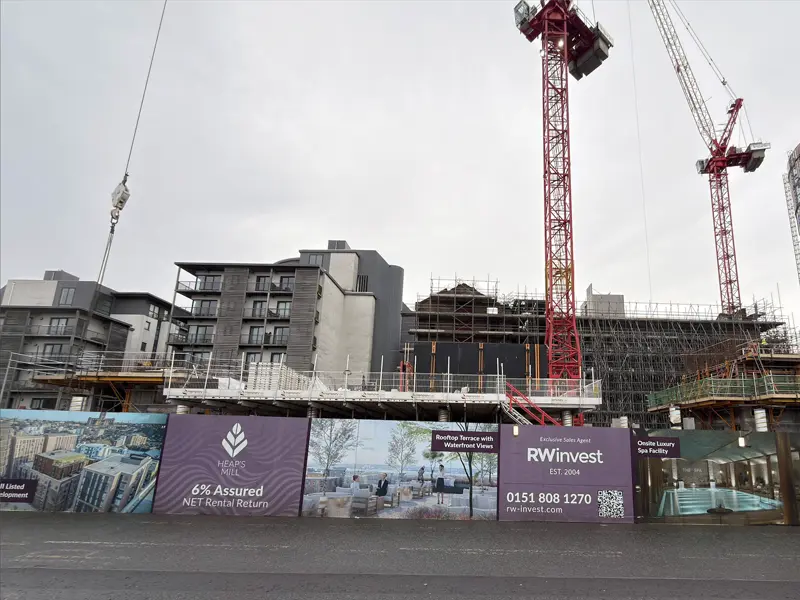
Tower crane TC7 has been successfully removed and repositioned to the corner of Block B1. This strategic move supports the next phase of construction and improves site logistics as the structure continues to rise.
Level 6 Slabs Completed
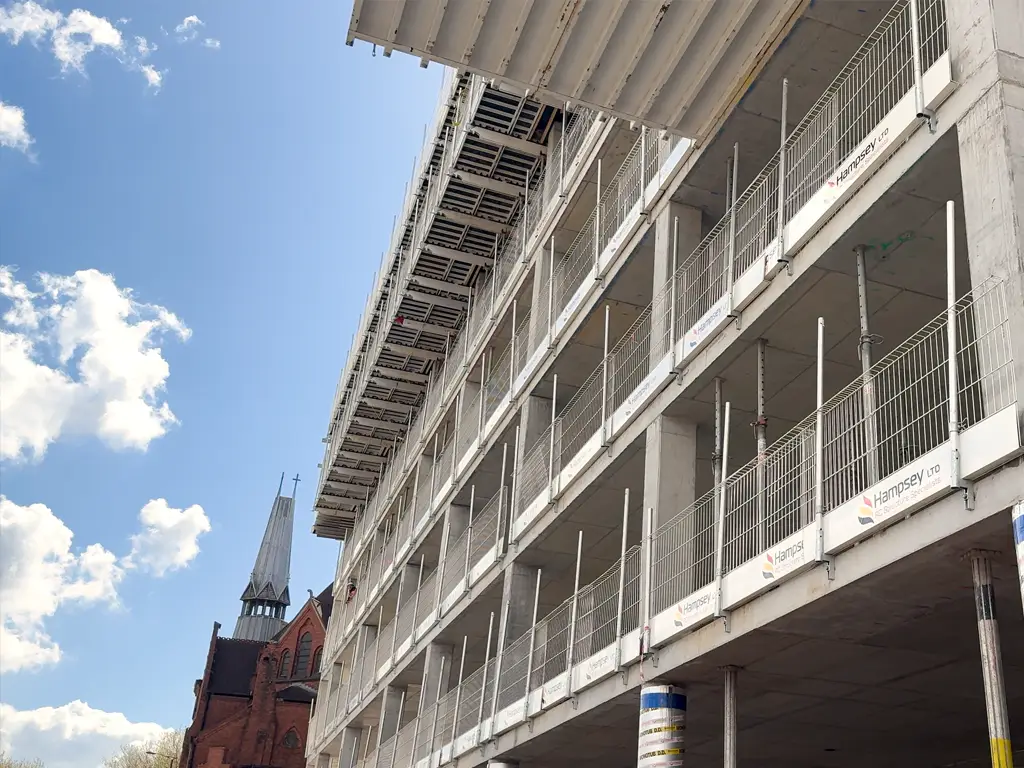
Concrete pours for the Level 6 slabs in both Blocks B1 and B2 have been completed. Infrastructure for Rice Works now comes to life as the construction takes shape in the heart of Heaps Mill.
Core Progression
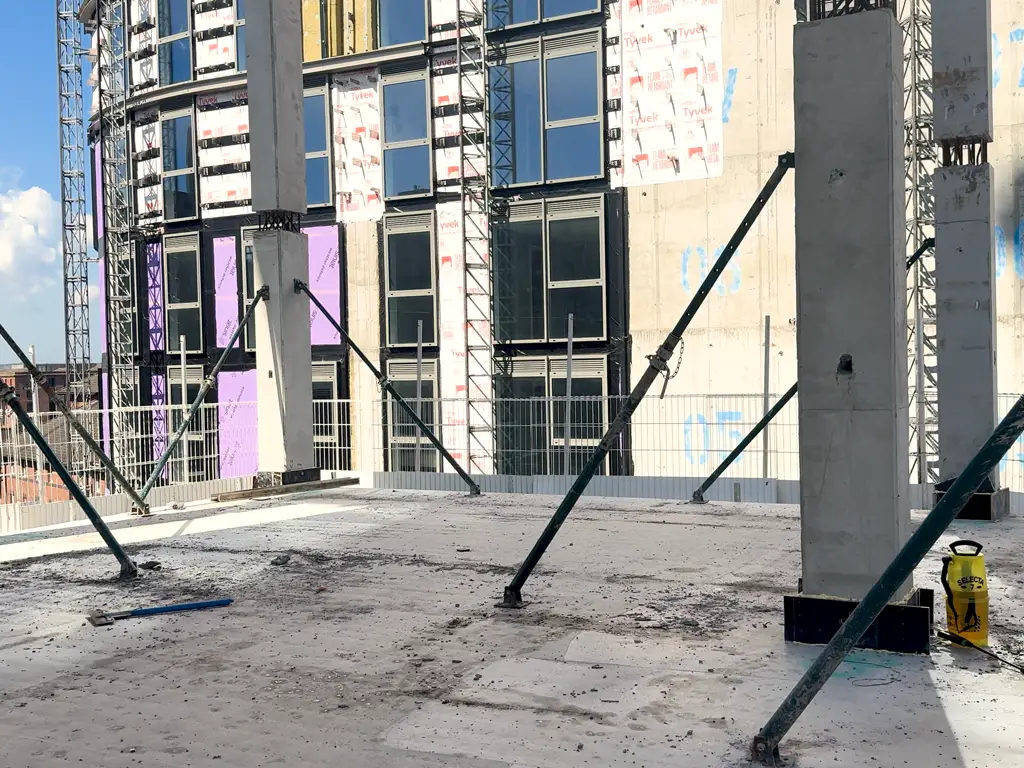
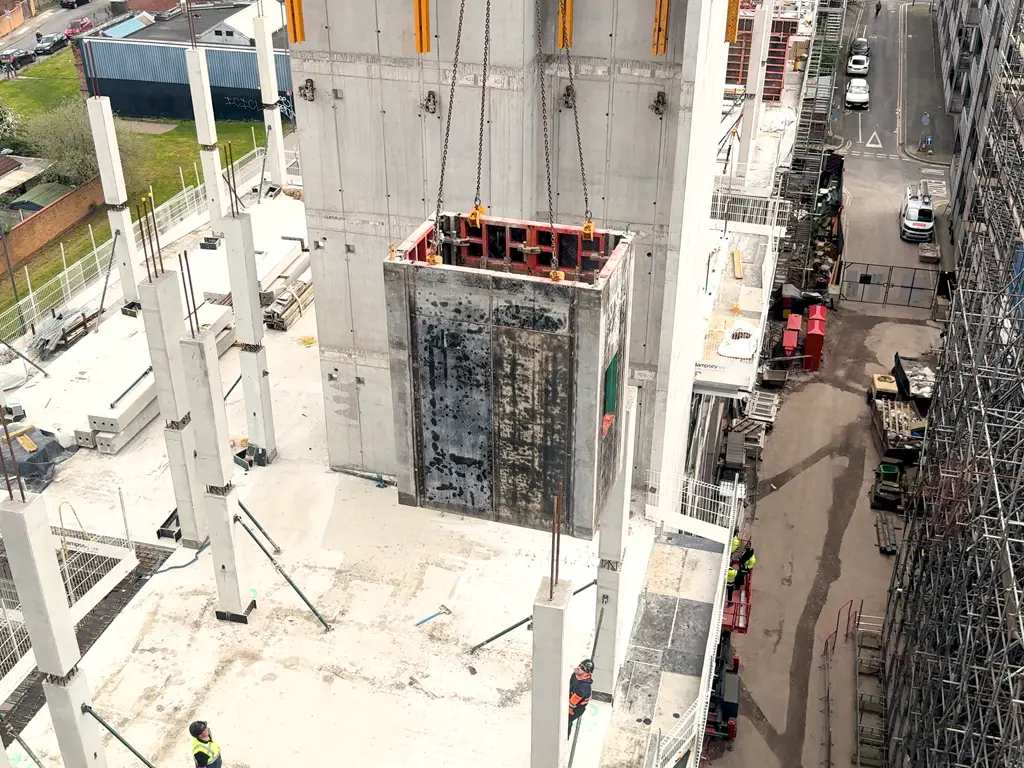
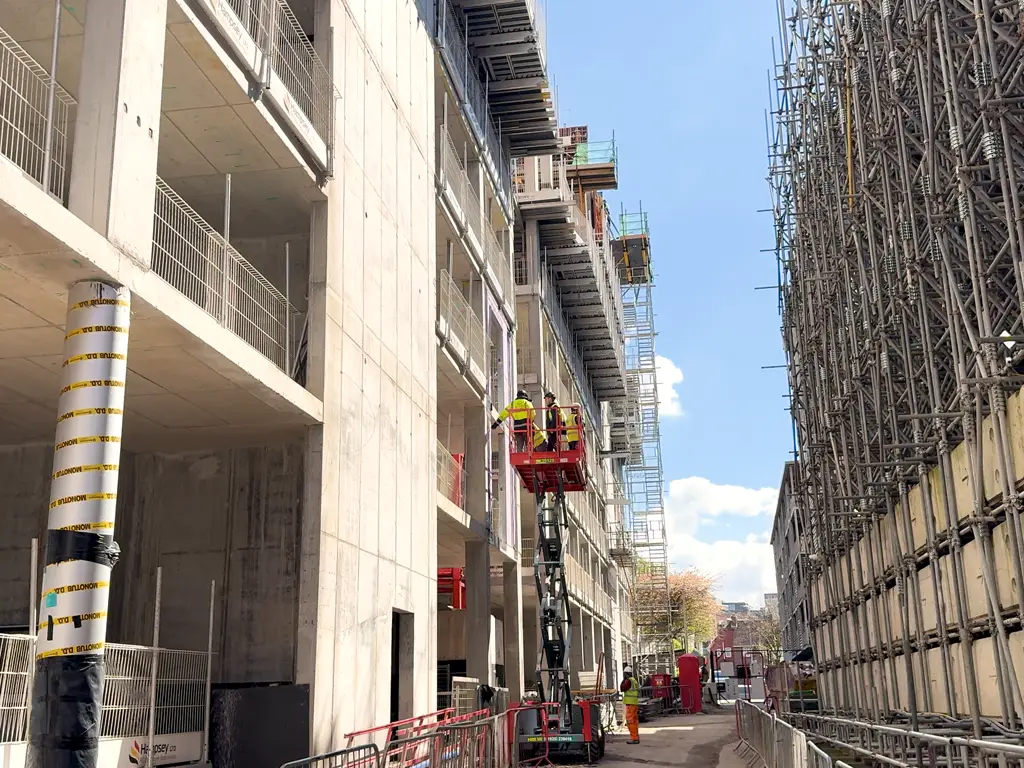
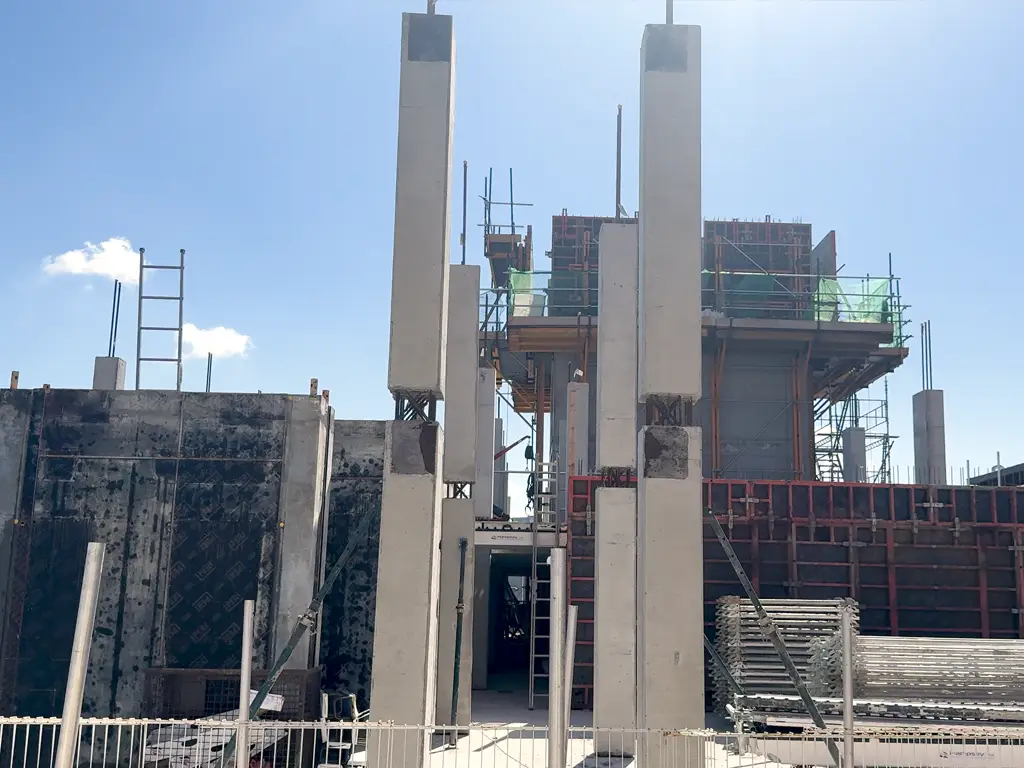

The reinforced concrete cores in both B1 and B2 have advanced up to Level 9. These cores form the primary vertical circulation and structural stability for Rice Works. Openings for doors and service routes are already cast into the precast panels, with temporary timber formers still in place around selected reveals as works continue to progress through the next stages of installation.
Stair Installation Underway
Stair installation in Block B1 and B2 has progressed up to Level 6, supporting safe access for operatives and enabling further works to continue at higher levels.
Early Window Testing in Progress
Initial window units have been installed within the concrete frame on selected levels, alongside temporary sheathing and weatherproofing membranes to support early-stage testing. Operatives are using mobile access platforms to assess installation details, ensuring alignment, sealing, and performance standards are met ahead of full façade rollout.
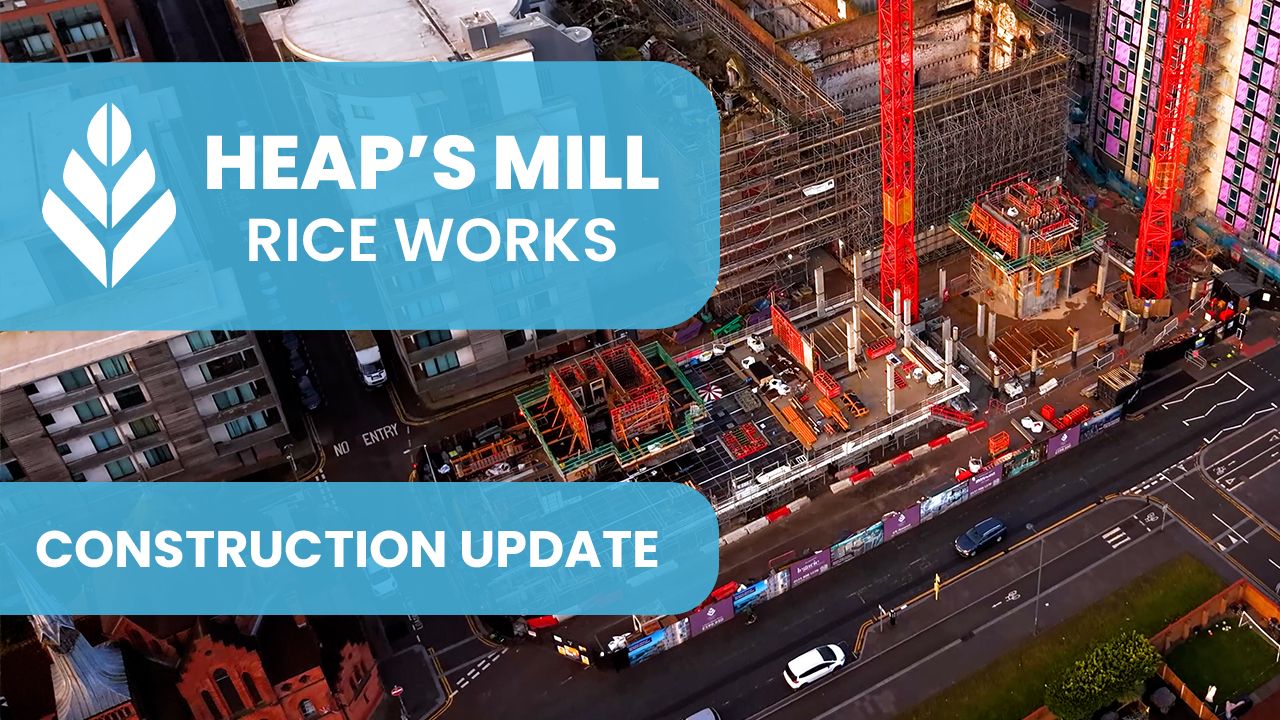
RW Invest is excited to share a fantastic progress update on Rice Works, delivered by our construction partners at Legacie Developments. The last Quarter has seen excellent progress on site, with structural, groundworks, and core installation activities advancing which is fantastic news as Rice Works begins to gather momentum at the beginning of 2026. We at RWinvest are really excited to see this site take shape as we progress further into the year.

Precast core wall panels
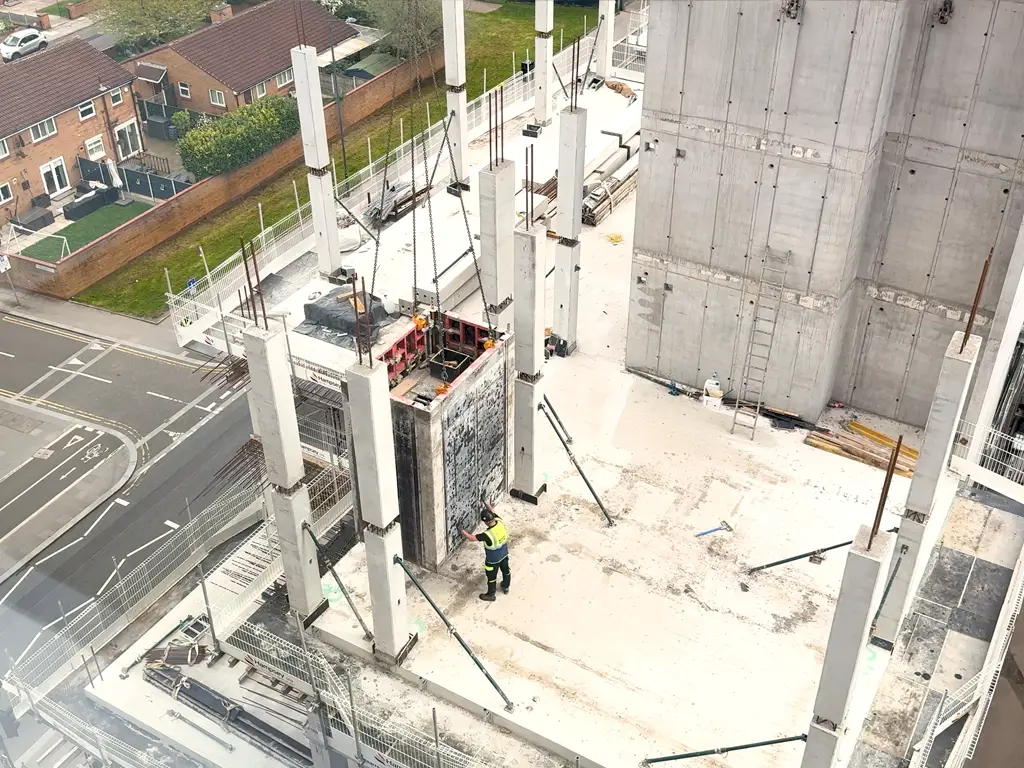
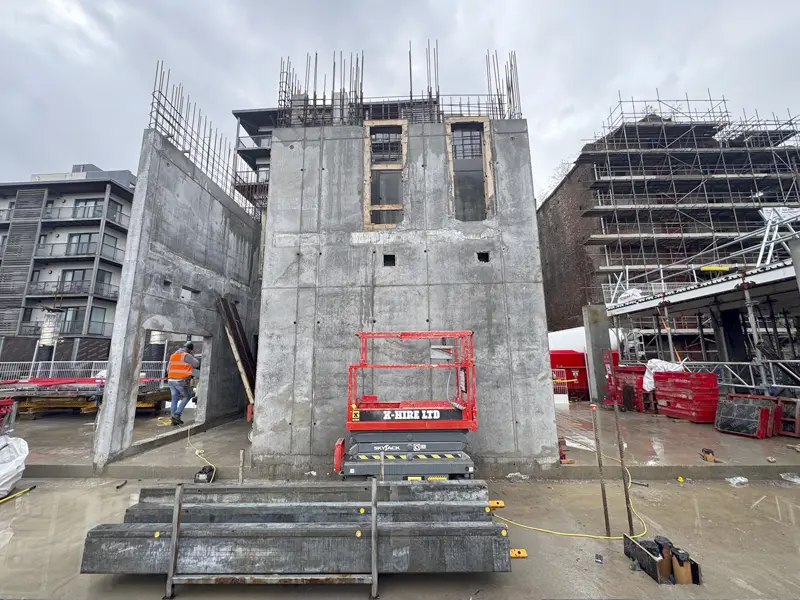
Large precast concrete wall panels have been installed to form the new core, with vertical reinforcement bars projecting above for the next lift of concrete. Both precast concrete cores are actively progressing and are currently being erected up to around Level 1.5, indicating that works are moving beyond ground floor and into the first-floor structure.
Formed openings to core
Openings for doors and windows are already cast into the panels, with temporary timber formers still in place around the reveals.
Materials staged for lifting
Loose precast or steel sections are stacked on the slab in front of the core, ready for lifting into place by crane.
Access for reinforcement works
A mobile scissor lift is positioned in front of the core to provide safe access for fixing reinforcements.
Temporary stability measures
Temporary barriers and bracing are visible at openings at ground level, helping control access and maintain stability while the core is incomplete.
Ground floor slabs and drainage
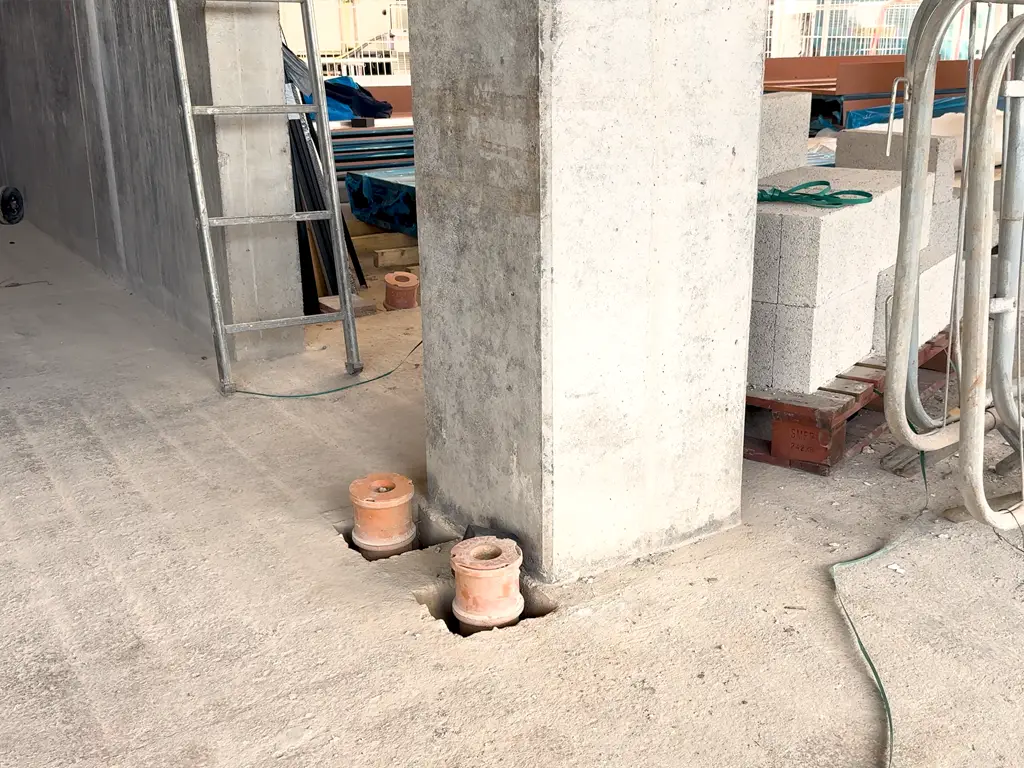
Ground floor slabs and associated drainage runs to both blocks are almost complete, with only limited areas left for final pours and connection works.
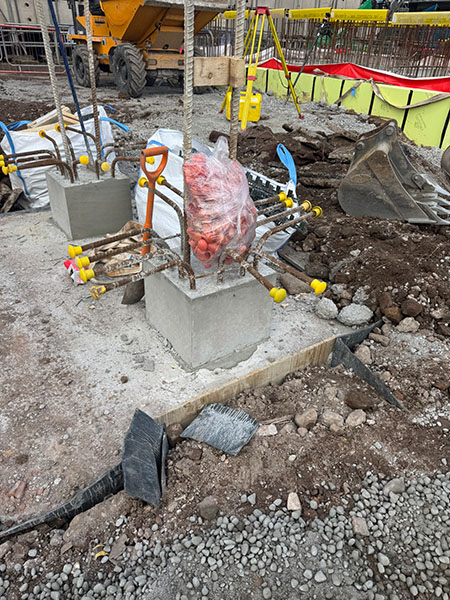
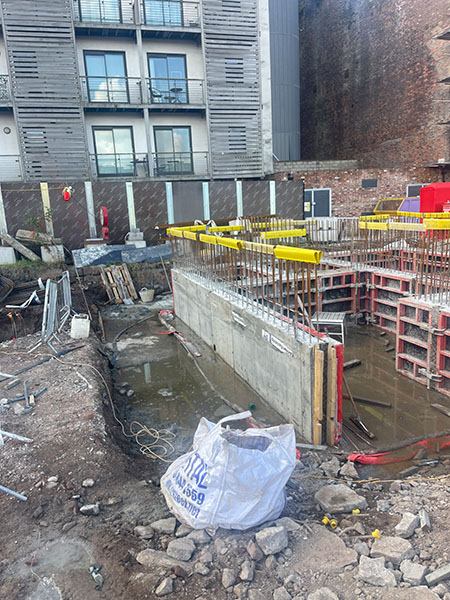
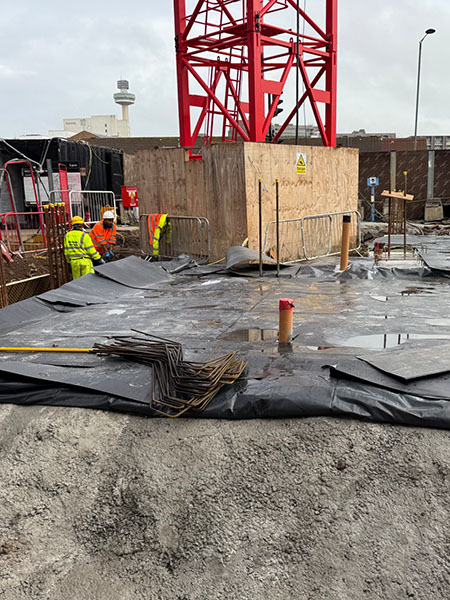
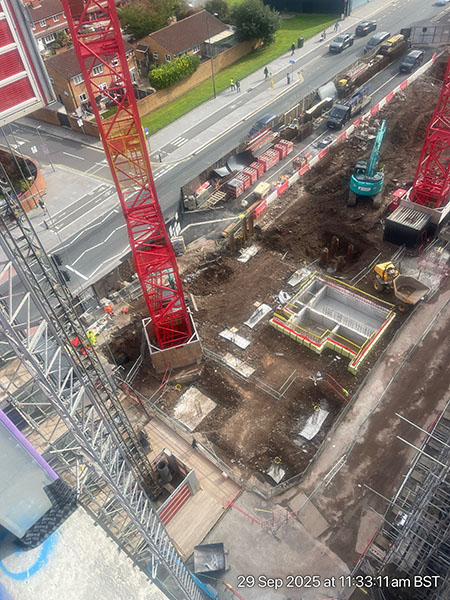
Construction activity at The Rice Works begins across multiple work fronts. A key milestone has been achieved with the full completion of piling works across the site and enabling further progress on substructure activities. Site-wide drainage and foundation works are advancing steadily, with trenching, pipe installation, and preparations for ground beams well underway.
Reinforcement works continue, with steel rebar installed and shuttering in place for beams and cores, allowing concrete pours to progress as scheduled. Concrete works are ongoing across multiple areas and being closely coordinated with reinforcement and formwork installation.
Meanwhile, pile cap and beam construction is progressing in line with the program, ensuring structural continuity across the site. Overall, the project remains on track with strong momentum as it moves toward the next phase of superstructure works.
Here is why you should choose RWinvest as your UK property investment company:



Fill in the form to contact us today and a member of our award-winning property team will be in touch to help.

It will be my third investment apartment with RW Invest and I cannot recommend them highly enough. Sean Orrett and Chloe Walker really do go the extra mile. Chloe in particular helped me through a particularly hard time with solicitors and all the paperwork that was involved. Living in a different country and negotiating all the nuances that come with investing, she negotiated with ease and gusto. A big thanks to you both.


Daniel Stewart, has assisted me every step of the way. This is my first property purchase and so took Daniel up on his offer to guide me through every step no matter how small. I felt comforted to have his assistance in documents I needed to both understand and sign. Couldn't be happier with the help and customer care I have received so far.


We highly recommend RW Invest to anyone looking for an experienced, reliable and knowledgeable professional company.
We are more than delighted with their services throughout the entire process. They provided us with extremely helpful advice and guidance every step of the way and ensured that we understood all aspects involved in securing a property through them.

Chloe is very helpful. She has been a great help and solved all the difficulties I had with the purchase. I am happy she was there to help with the process. Very approachable and responsible.

This was my second unit purchase with RWinvest, and I found the team to be very helpful in finding the best deal which suited my needs and budget. Arjun Surana, Adam Burns were really processional in answering all questions, Excellent follow up and ensures your property purchase are smooth from the start to end and supporting throughout the purchase/exchange of contract process.
I highly recommend anyone to purchase their property with RWinvest.